


Listing Courtesy of: Coeur D'Alene MLS / Windermere/Coeur D'Alene Realty Inc / Windermere Coeur D'Alene Realty, Inc. / Charlie Miller
4601 N Connery Loop Post Falls, ID 83854
Active (13 Days)
$699,000 (USD)
Description
MLS #:
26-4833
26-4833
Taxes
$3,002(2025)
$3,002(2025)
Lot Size
0.26 acres
0.26 acres
Type
Single-Family Home
Single-Family Home
Year Built
2019
2019
Views
Territorial, Mountain(s), Neighborhood
Territorial, Mountain(s), Neighborhood
School District
Post Falls - 273
Post Falls - 273
County
Kootenai County
Kootenai County
Community
Tullamore
Tullamore
Listed By
Leslie Jerkins, Windermere/Coeur D'Alene Realty Inc
Charlie Miller, Windermere Coeur D'Alene Realty, Inc.
Charlie Miller, Windermere Coeur D'Alene Realty, Inc.
Source
Coeur D'Alene MLS
Last checked May 26 2026 at 12:45 AM GMT+0000
Coeur D'Alene MLS
Last checked May 26 2026 at 12:45 AM GMT+0000
Bathroom Details
Interior Features
- Fireplace
- Cable Internet Available
- High Speed Internet
- Washer Hookup
- Smart Thermostat
Kitchen
- Kitchen Island
- Walk-In Pantry
- Corian Counter
Subdivision
- Tullamore
Lot Information
- Level
- Landscaped
- Southern Exposure
- Open Lot
- Sprinklers In Front
- Sprinklers In Rear
Property Features
- Fireplace: Fireplace
- Foundation: Concrete Perimeter
Heating and Cooling
- Forced Air
- Furnace
- Natural Gas
- Central Air
Flooring
- Carpet
- Vinyl
- Lvp
Exterior Features
- Lighting
- Rain Gutters
- Lawn
- Spa/Hot Tub
- Pergola
- Roof: Composition
Utility Information
- Sewer: Public Sewer
- Fuel: Gas
Garage
- Att Garage
Living Area
- 1,794 sqft
Estimated Monthly Mortgage Payment
*Based on Fixed Interest Rate withe a 30 year term, principal and interest only
Listing price
Down payment
%
Interest rate
%Mortgage calculator estimates are provided by Windermere Real Estate and are intended for information use only. Your payments may be higher or lower and all loans are subject to credit approval.
Disclaimer: IDX information is provided by the Coeur d’Alene Multiple Listing Service exclusively for consumers’ personal, non-commercial use, that it may not be used for any purpose other than to identify prospective properties consumers may be interested in purchasing. Data is deemed reliable but is not guaranteed accurate by the MLS. Data last updated: 5/25/26 17:45



The open floor plan feels bright and welcoming, with plenty of room for entertaining, cozy nights by the fireplace, or relaxing in the hot tub (included). The kitchen features stainless steel appliances and a wine fridge (a fun little bonus).
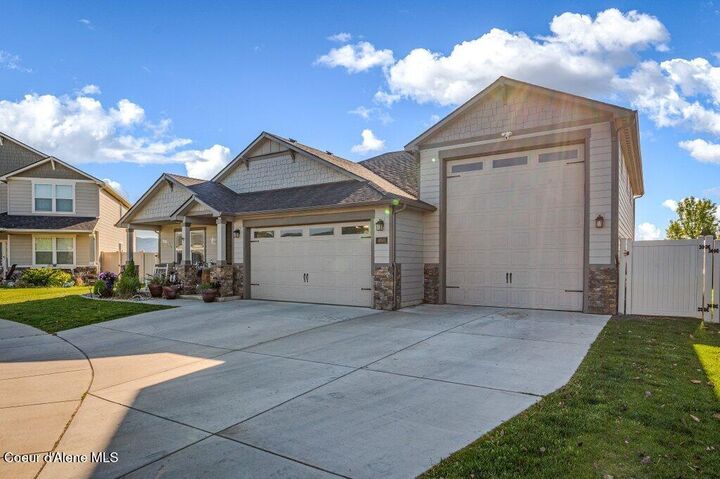
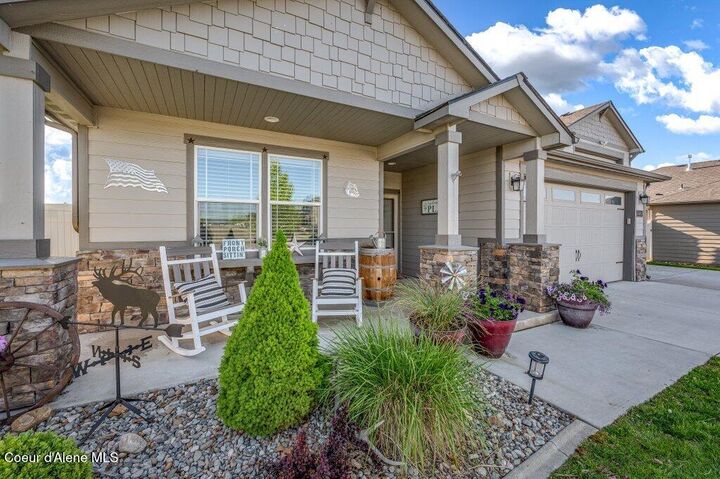
Storage is another big highlight here, with an attached 2-car garage, an approximately 16' x 46' attached RV bay, and an 8' x 10' garden shed. The fully fenced backyard includes sprinklers, hot tub, a covered patio, and an awning, making the outdoor space easy to enjoy and easy to maintain. Comfortable, practical, and set up for ideal North Idaho living.