

Listing Courtesy of: Coeur D'Alene MLS / Listed By: Monica Kovacs, Windermere Coeur D'Alene Realty, Inc.
2860 N Top Flight Dr Post Falls, ID 83854
Active (2 Days)
$598,000 (USD)
Description
MLS #:
26-8825
26-8825
Taxes
$2,396(2025)
$2,396(2025)
Lot Size
10,019 SQFT
10,019 SQFT
Type
Single-Family Home
Single-Family Home
Year Built
1998
1998
Style
Contemporary
Contemporary
Views
Neighborhood
Neighborhood
School District
Post Falls - 273
Post Falls - 273
Community
Prairie Falls
Prairie Falls
Listed By
Monica Kovacs, Windermere Coeur D'Alene Realty, Inc.
Source
Coeur D'Alene MLS
Last checked Aug 28 2026 at 6:15 AM GMT+0000
Coeur D'Alene MLS
Last checked Aug 28 2026 at 6:15 AM GMT+0000
Bathroom Details
Interior Features
- Fireplace
- Cable Internet Available
- Washer Hookup
Subdivision
- Prairie Falls
Lot Information
- Level
- Corner Lot
- Landscaped
- Southern Exposure
- Open Lot
- Sprinklers In Front
Property Features
- Fireplace: Fireplace
- Foundation: Concrete Perimeter
Heating and Cooling
- Forced Air
- Furnace
- Natural Gas
- Central Air
Flooring
- Carpet
- Vinyl
- Lvp
Exterior Features
- Garden
- Lighting
- Rain Gutters
- Lawn
- Roof: Composition
Utility Information
- Sewer: Public Sewer
- Fuel: Gas
Garage
- Att Garage
Living Area
- 3,242 sqft
Estimated Monthly Mortgage Payment
*Based on Fixed Interest Rate withe a 30 year term, principal and interest only
Listing price
Down payment
%
Interest rate
%Mortgage calculator estimates are provided by Windermere Real Estate and are intended for information use only. Your payments may be higher or lower and all loans are subject to credit approval.
Disclaimer: IDX information is provided by the Coeur d’Alene Multiple Listing Service exclusively for consumers’ personal, non-commercial use, that it may not be used for any purpose other than to identify prospective properties consumers may be interested in purchasing. Data is deemed reliable but is not guaranteed accurate by the MLS. Data last updated: 8/27/26 23:15



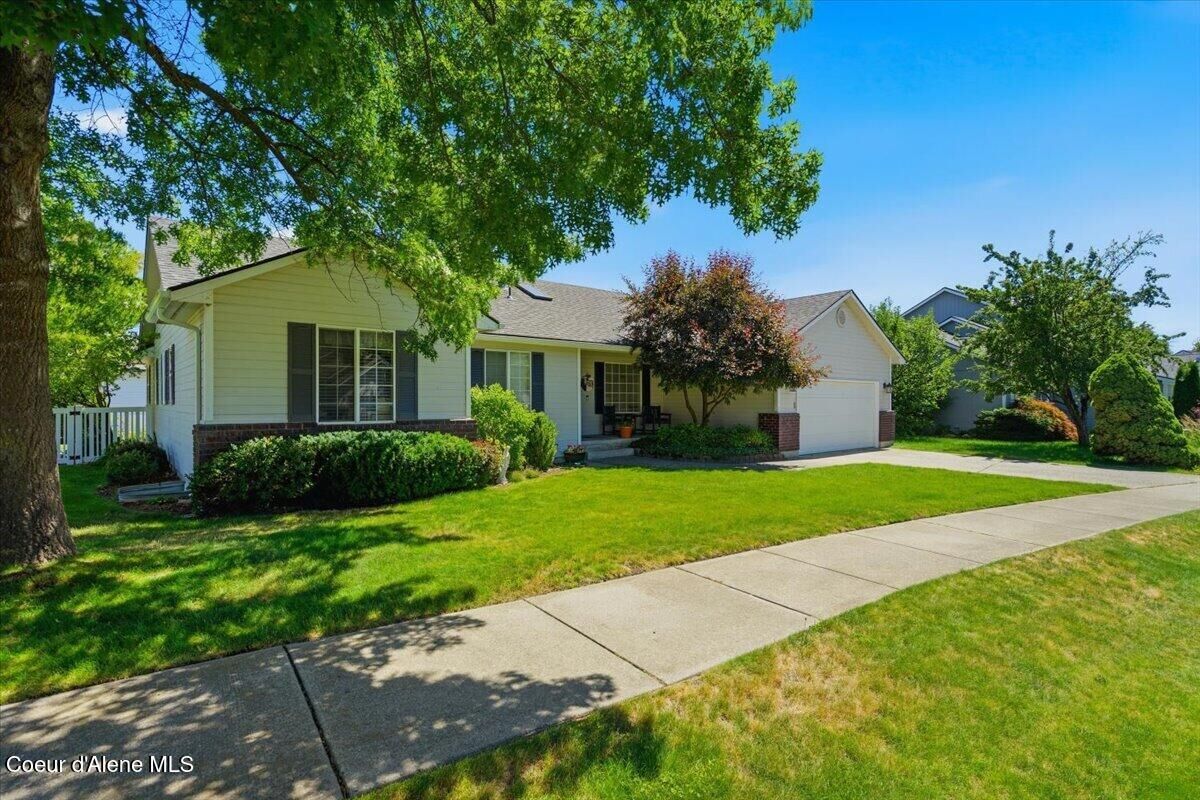
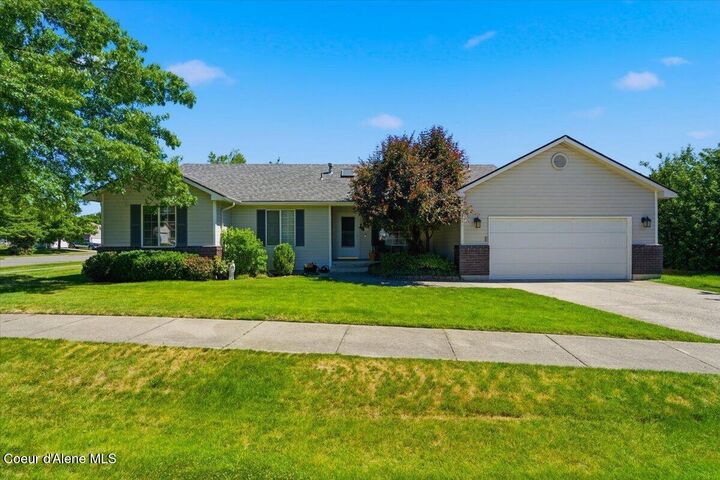
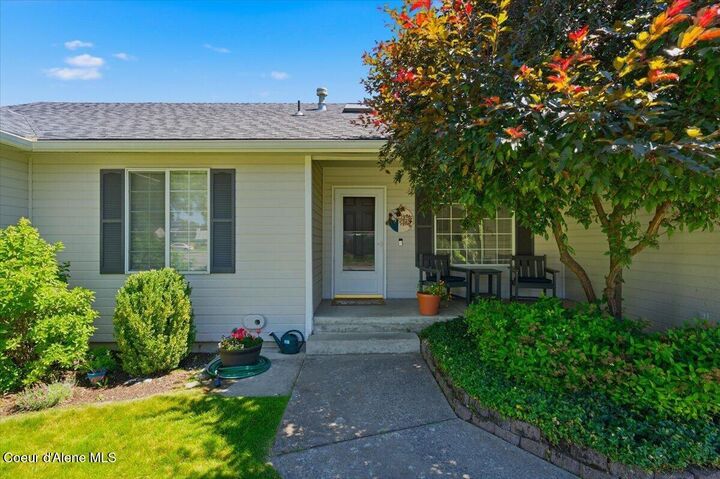
Welcome home to this inviting 5 bed, 3 bath home nestled in a lovely golf course neighborhood. Comfortable everyday living with open floor plan and roomy finished lower level. Vaulted ceilings and skylight add an airy and light atmosphere. Cozy gas fireplace for chilly nights ahead -- the perfect place to gather with family and friends.
Kitchen has clean, functional layout featuring quartz countertops,. Main floor laundry adds convenience & tankless hot water is a plus! Primary bedroom has two closets and ensuite with quartz countertops, two sinks & vanity area.
Generous living space in lower level for family room, recreation area, or guest space. Two bedrooms, a full bath & storage areas complete this versatile space.
Enjoy the large patio and landscaped backyard, perfect for relaxing and entertaining.
Hiking, swimming, shopping, dining and medical offices are within minutes of this lovely home.